Download APK Bosch MeasureOn Latest Version
| Developer: | Latest Version: | Update Date: |
|---|---|---|
| Robert Bosch Tool Corporation, US. | 3.1.0 (200673) | 19/10/2026 |
Download APK Bosch MeasureOn Latest Version Install APK
Downloading
Downloading Download APK Bosch MeasureOn Latest Version com.bosch.ptmt.na.measrOn.apk


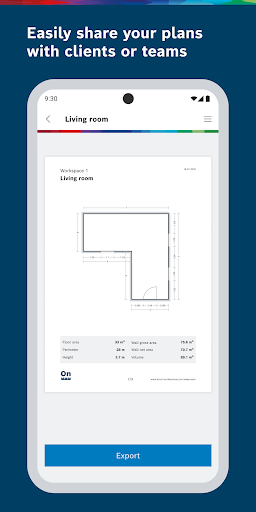


Save all information in one place: Bosch MeasureOn by Bosch Measuring Tools is your app for easy on-site documentation of floor plans, measurements, photos, and notes.
Main functions and benefits:
- USE THE NEW INFINITE WORKSPACE: Start your project, sketch floor plans as individual rooms within the flexible workspace, and add photos and notes according to your individual needs.
- DOCUMENT ON THE JOBSITE: Use your laser range finder and your smart device to capture measurements instantly and insert them error-free into the app.
- STAY ON TOP OF THINGS: Organize your projects, save time, and avoid confusion.
Features:
- Add floor plans as individual rooms, photos, and notes to your workspace
- Add in measurements directly from your laser range finder via Bluetooth®
- Document wall dimensions including doors and windows
- Share and export data in a variety of formats
Developed for tradesmen such as painters, electricians, carpenters, tilers, dry wallers, floorers, plumbers, architects, and construction managers as well as DIYers.
Compatible laser range finders:
Bosch Professional: GLM 50 C, GLM 100 C, GLM400C, GLM165-27C and GLM165-27CG
Bosch MeasureOn replaces the MeasureOn Gen 1 app. The tablet version will be released with the first major update of Bosch MeasureOn.
Questions, problems, suggestions? Contact us: [email protected]
More
What's new
Thank you for using MeasureOn!
NEW: Default room height
Rooms now comes with a default height so you can add doors & windows right after sketching.
NEW: Room object (PRO)
You can now add cuboids to your room sketches to represent structural elements like columns, kitchen islands, boxing-in, and more. These objects can be repositioned, measured, and named at any time.